Related
What Designing a Factory in VR Taught Me About Selling Products Online
Before I wrote software, I laid out an aeronautics plant in virtual reality. The most valuable thing it produced was not a better factory — it was...
Popular topics
05 min reading in—ArchitectureIndustrial 3D
From 2012 to 2018 I ran a visualization practice in Morocco. The renders were the product. What they actually sold was agreement.
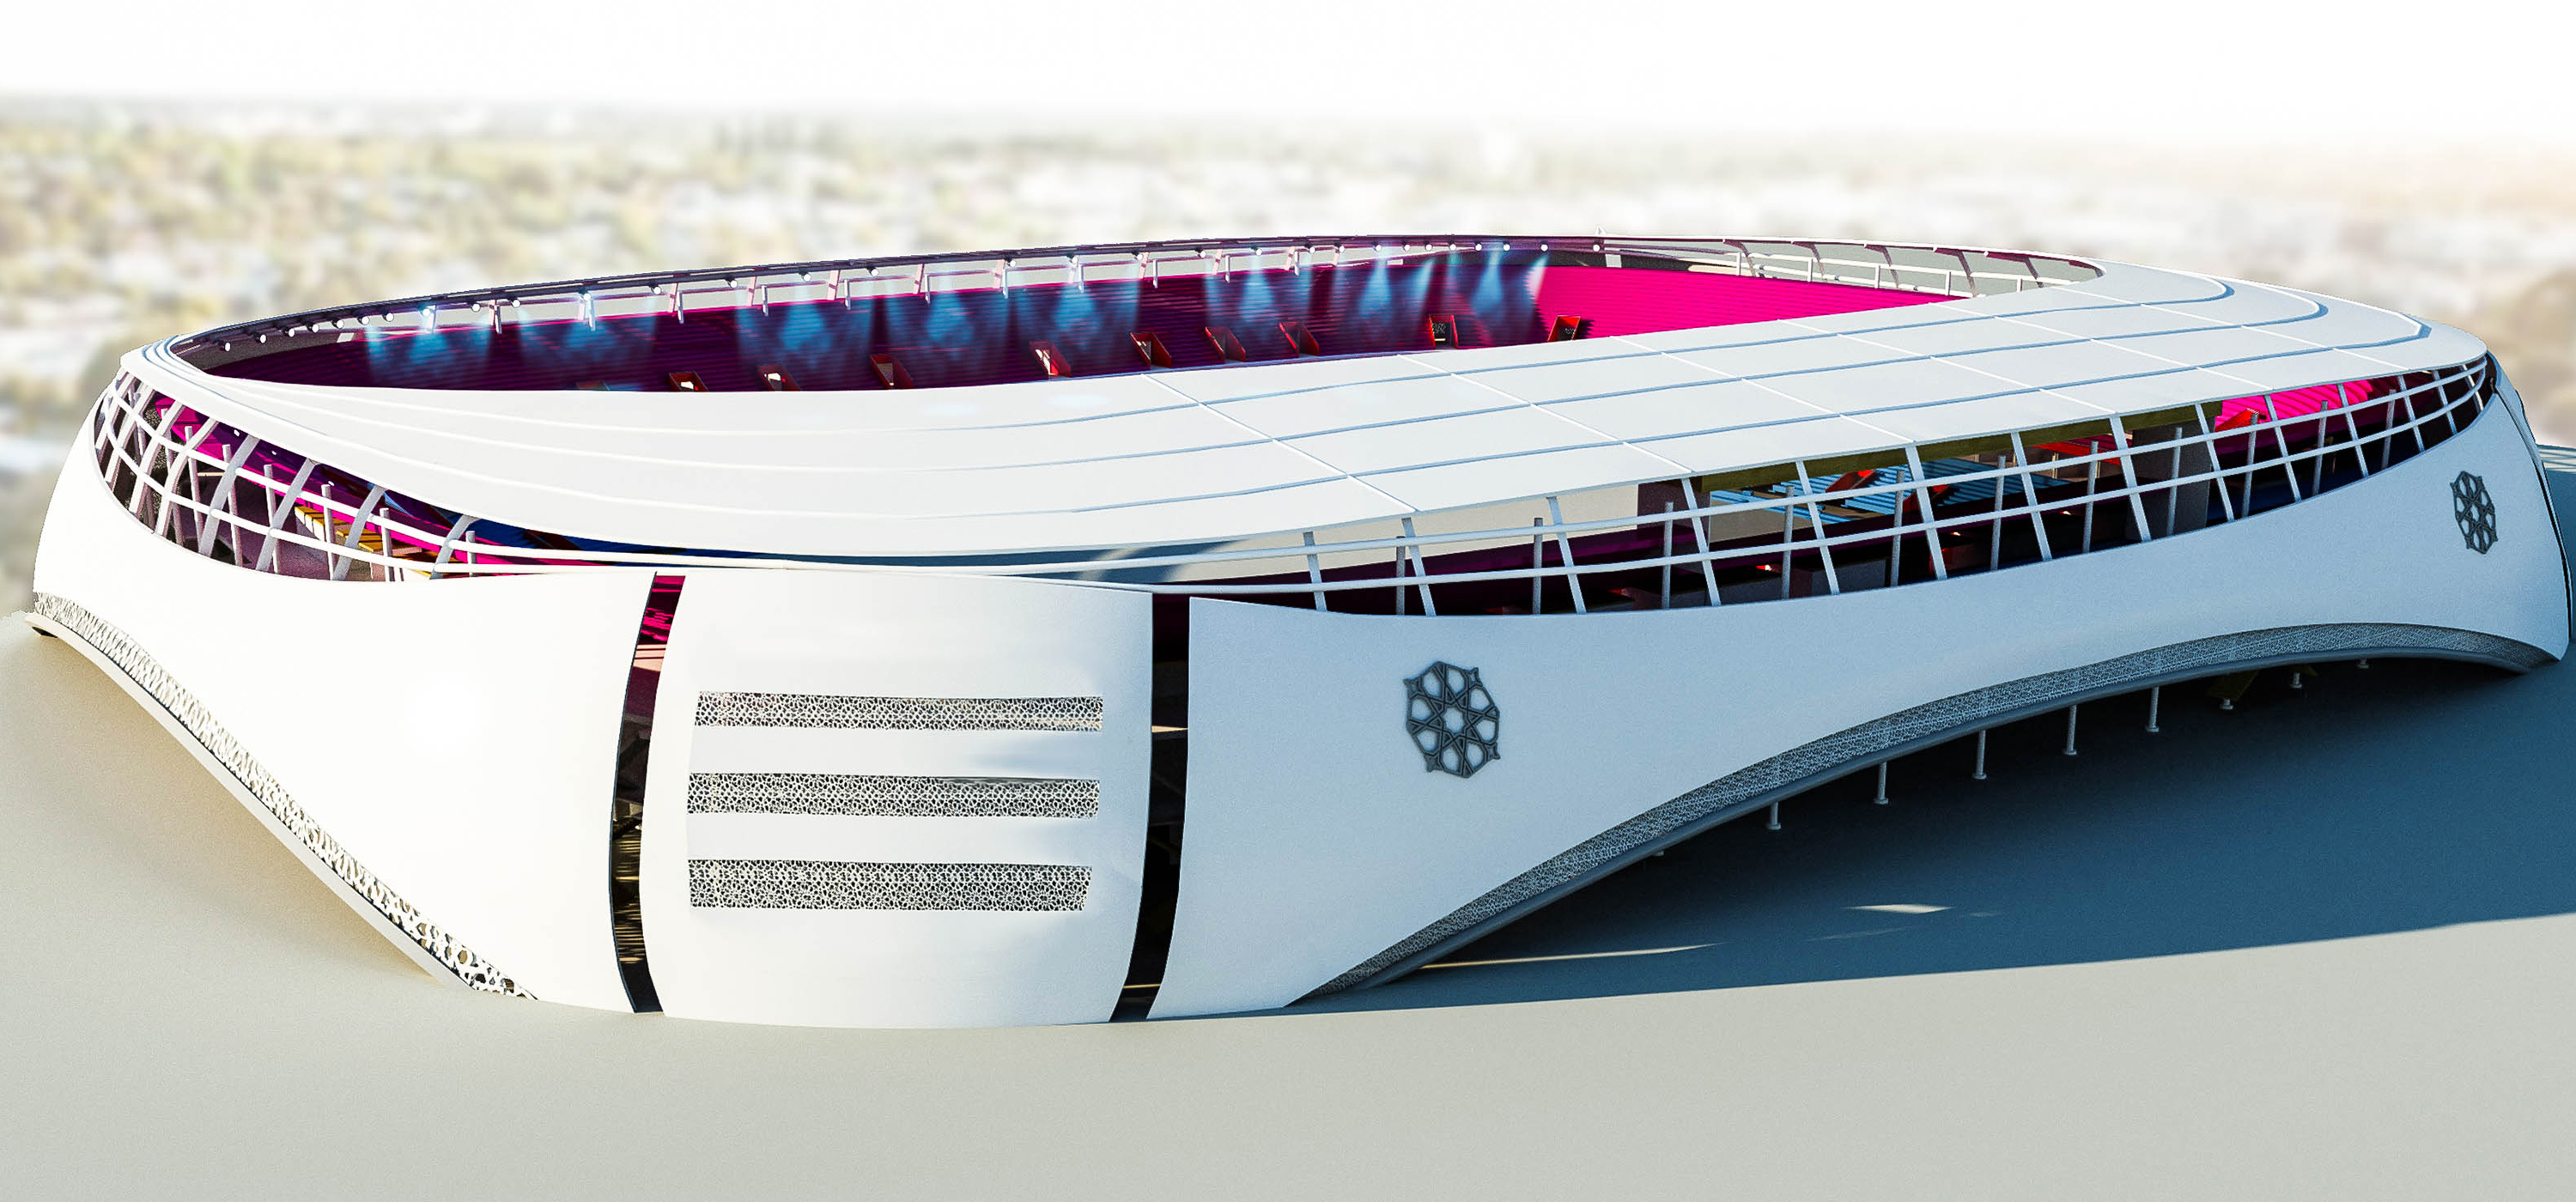
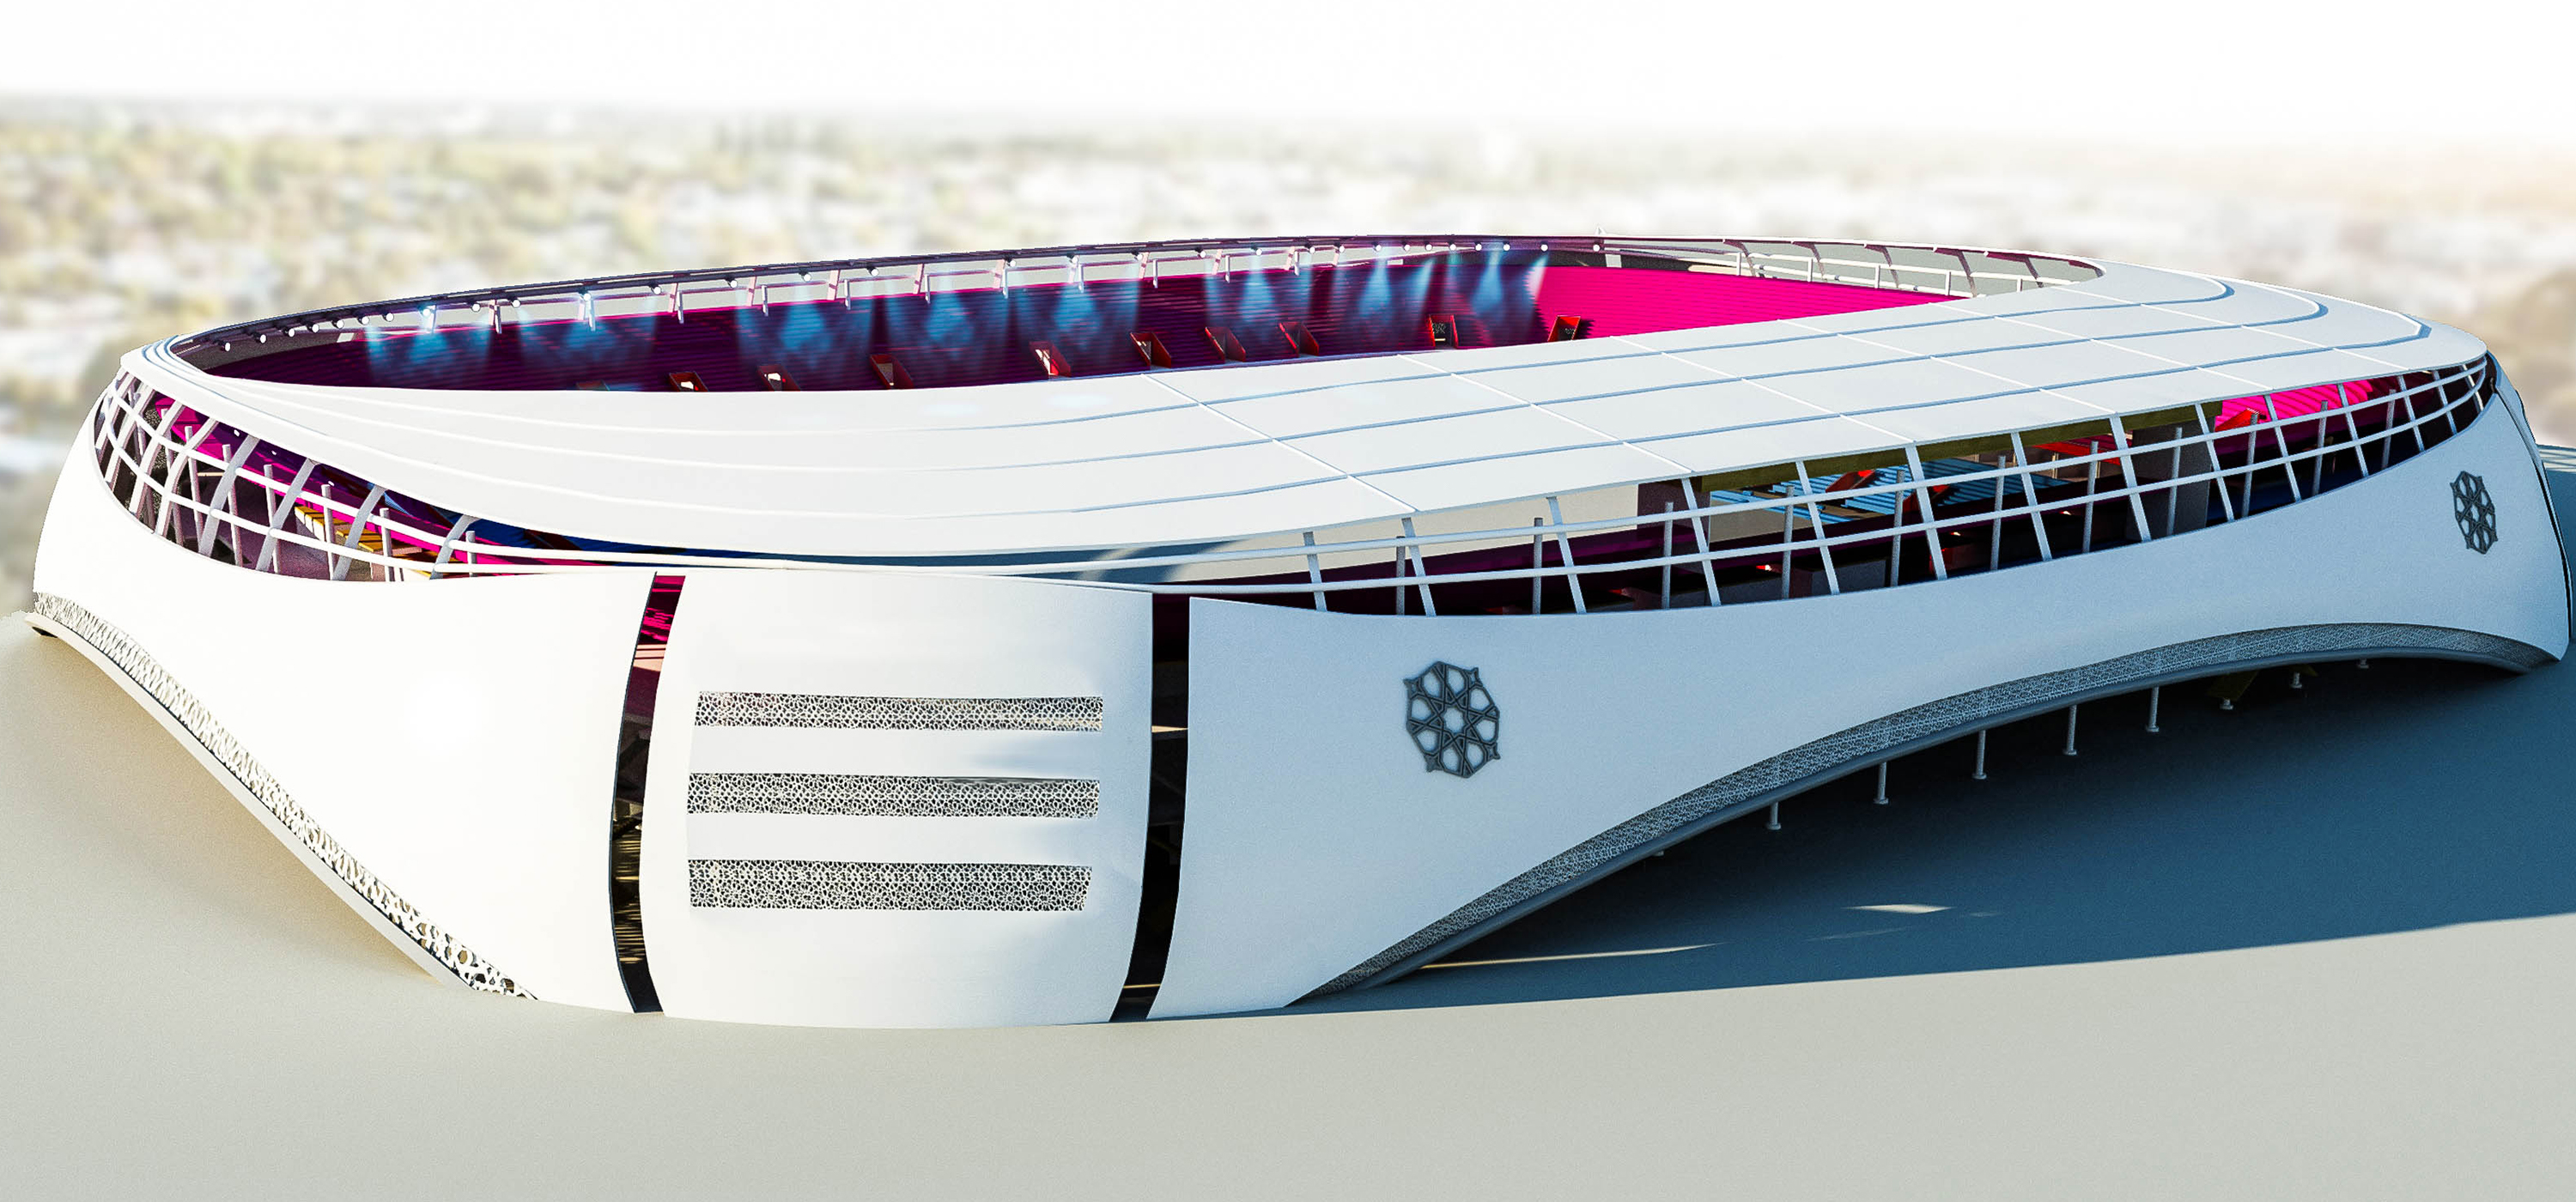
From 2012 to 2018 I ran a visualization practice through archi-service.ma. The work was interiors, exteriors, hotels, and the occasional civic façade — mostly in Morocco, mostly for people who could not read a plan the way I could.
Clients were not buying pictures. They were buying a room they could agree on before anyone spent money.
A floor plan is fluent if you have spent years inside one. For the client it is a set of lines that might become a house, or might become a disappointment. The meeting starts with everyone nodding at the same drawing and ends with three different buildings in three different heads. I learned that early, and I learned it the expensive way: revisions after the tiles were ordered, after the sofa was made, after the contractor had already framed the opening in the wrong place.
The render closed that gap. Not because it was pretty. Because it was specific. Once the light, the materials, and the furniture were in the same frame, the argument stopped being about whose imagination was right and started being about what to change.
A villa in Agdal, 2015. Night. The door is closed. The house is already occupied.
This is the shot I still trust. You do not need a walkthrough. You need to feel that the building has a temperature. Warm light on stone steps, a wooden door, the living room visible through glass: that is enough for a client to decide whether they want to live there. Daylight exteriors sell geometry. Night exteriors sell the life inside.
Most of the work was not this clean. It was kitchens, salons, hotels, showrooms, and a long list of apartments that will never have a plaque on the wall. The useful part was the same every time. Put the decision in a picture both people can point at.
Morocco has a design language that does not survive being treated as decoration. A riad salon that only quotes mashrabiya and low seating looks like a hotel brochure. A majlis that only quotes gold and chandeliers looks like a catalogue page. The job was to make the room feel inhabited — carved wood, a painting that belongs on that wall, landscape through glass — without turning heritage into costume.
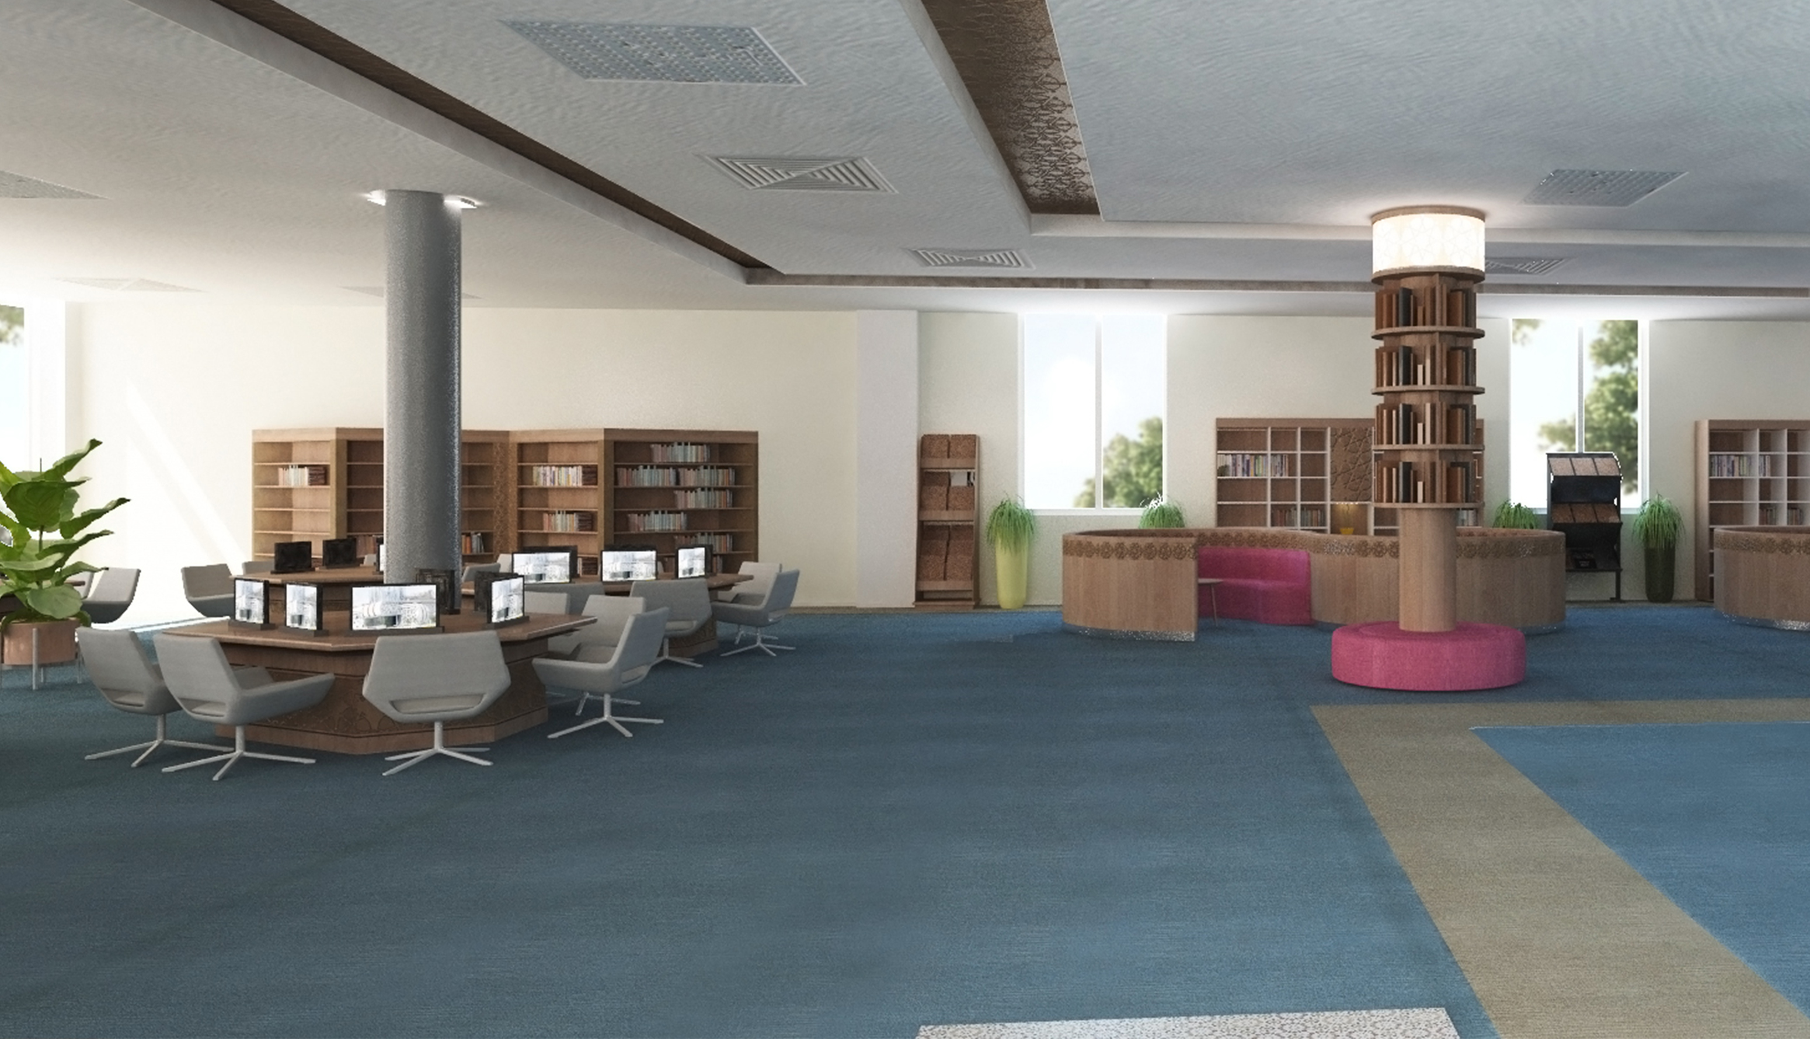
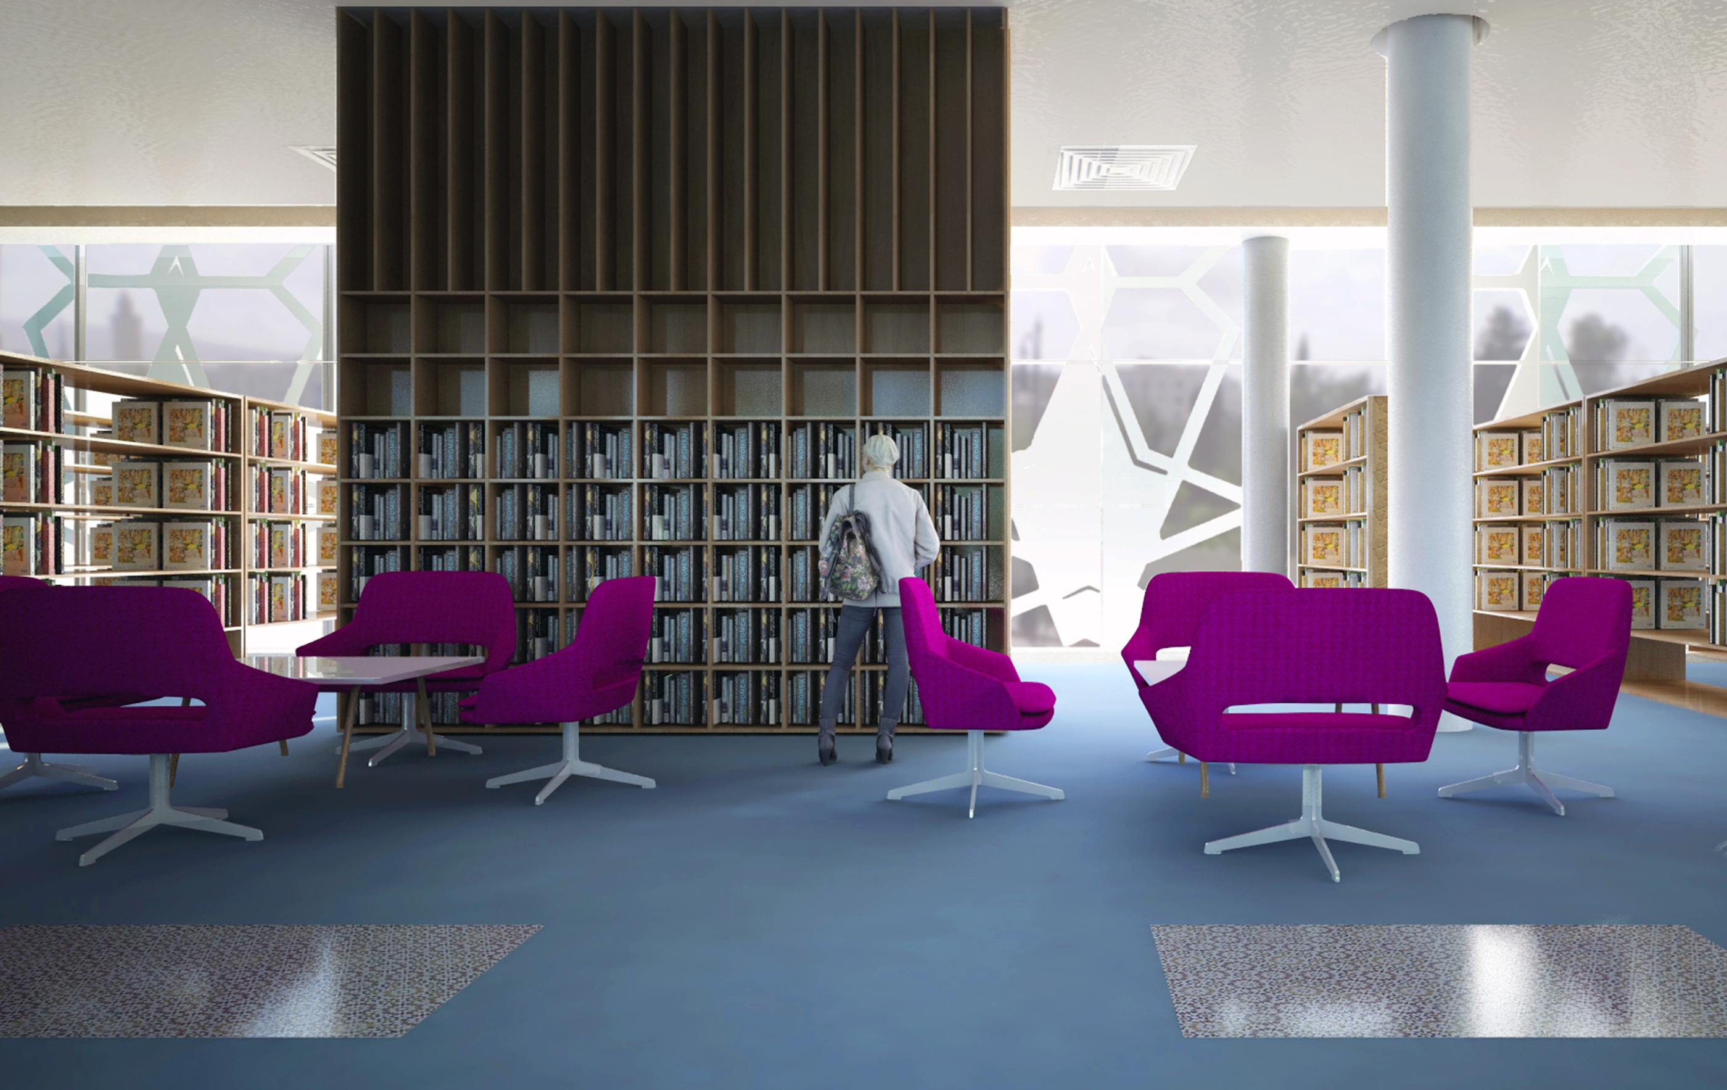
These were not style exercises. They were approval documents. A family looking at a riad renovation is not asking whether the renderer knows 3ds Max. They are asking whether they will still recognise themselves in the room after the builder is gone.
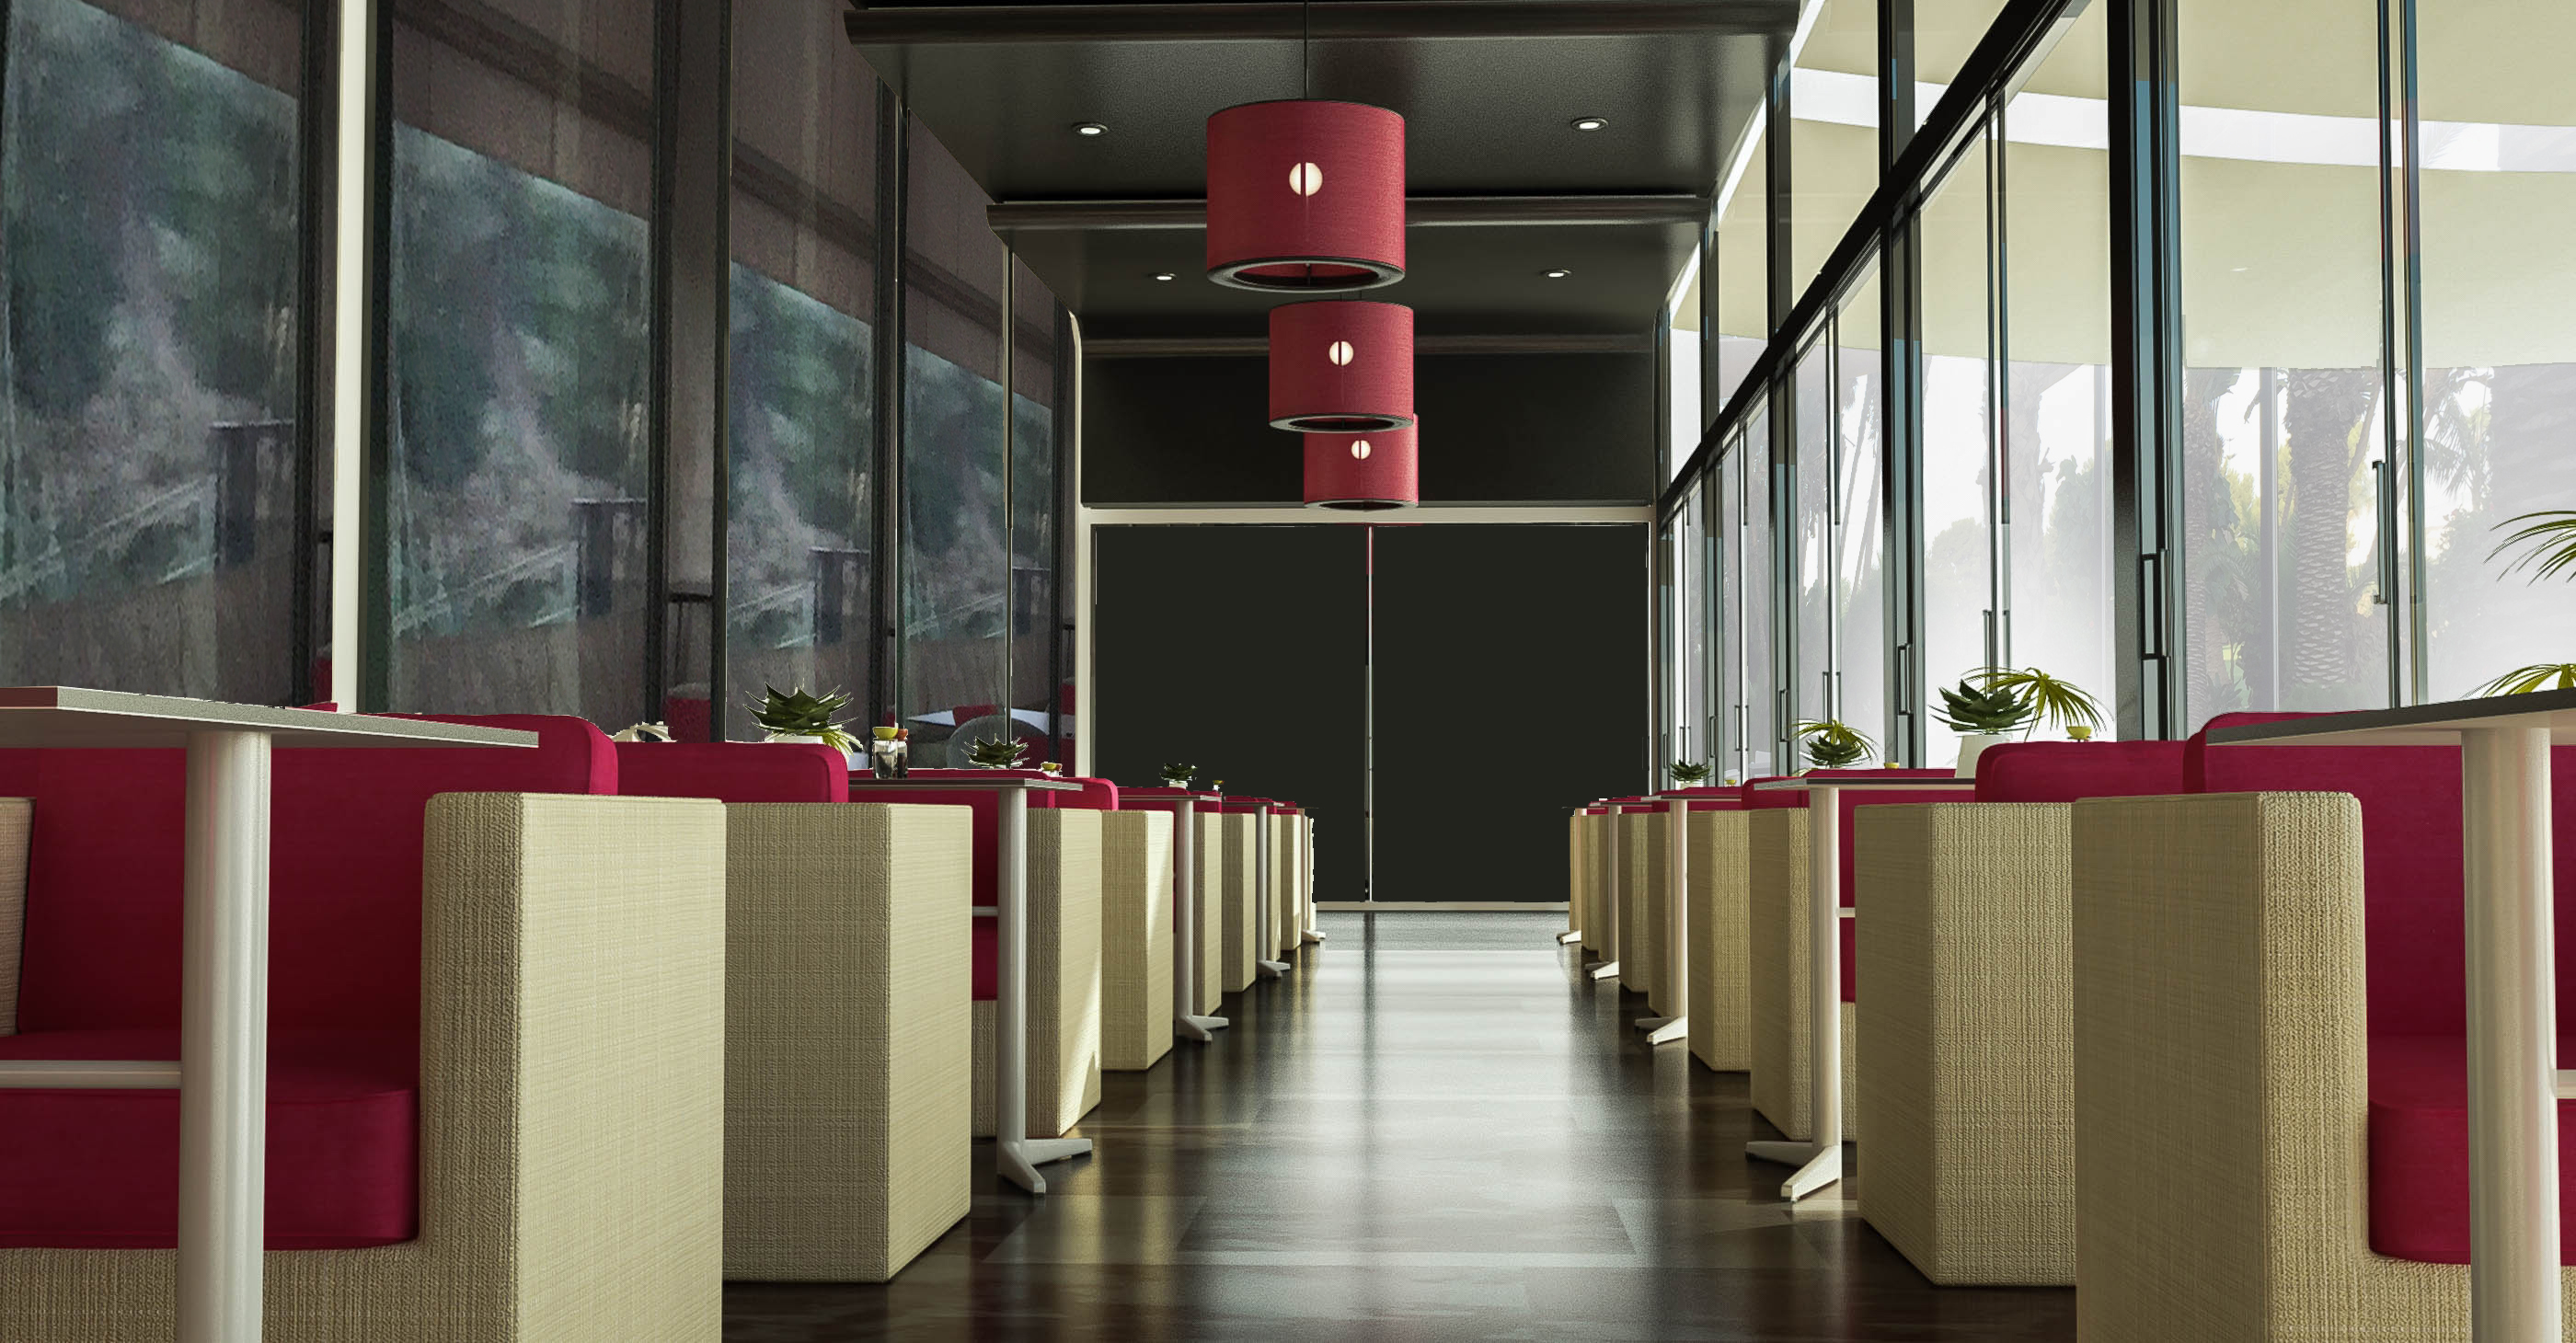
Hospitality is a different meeting. The client already has a name, a standard, and a memory of other properties. You are not inventing a house. You are proposing a space that has to sit next to an existing brand without embarrassing it.
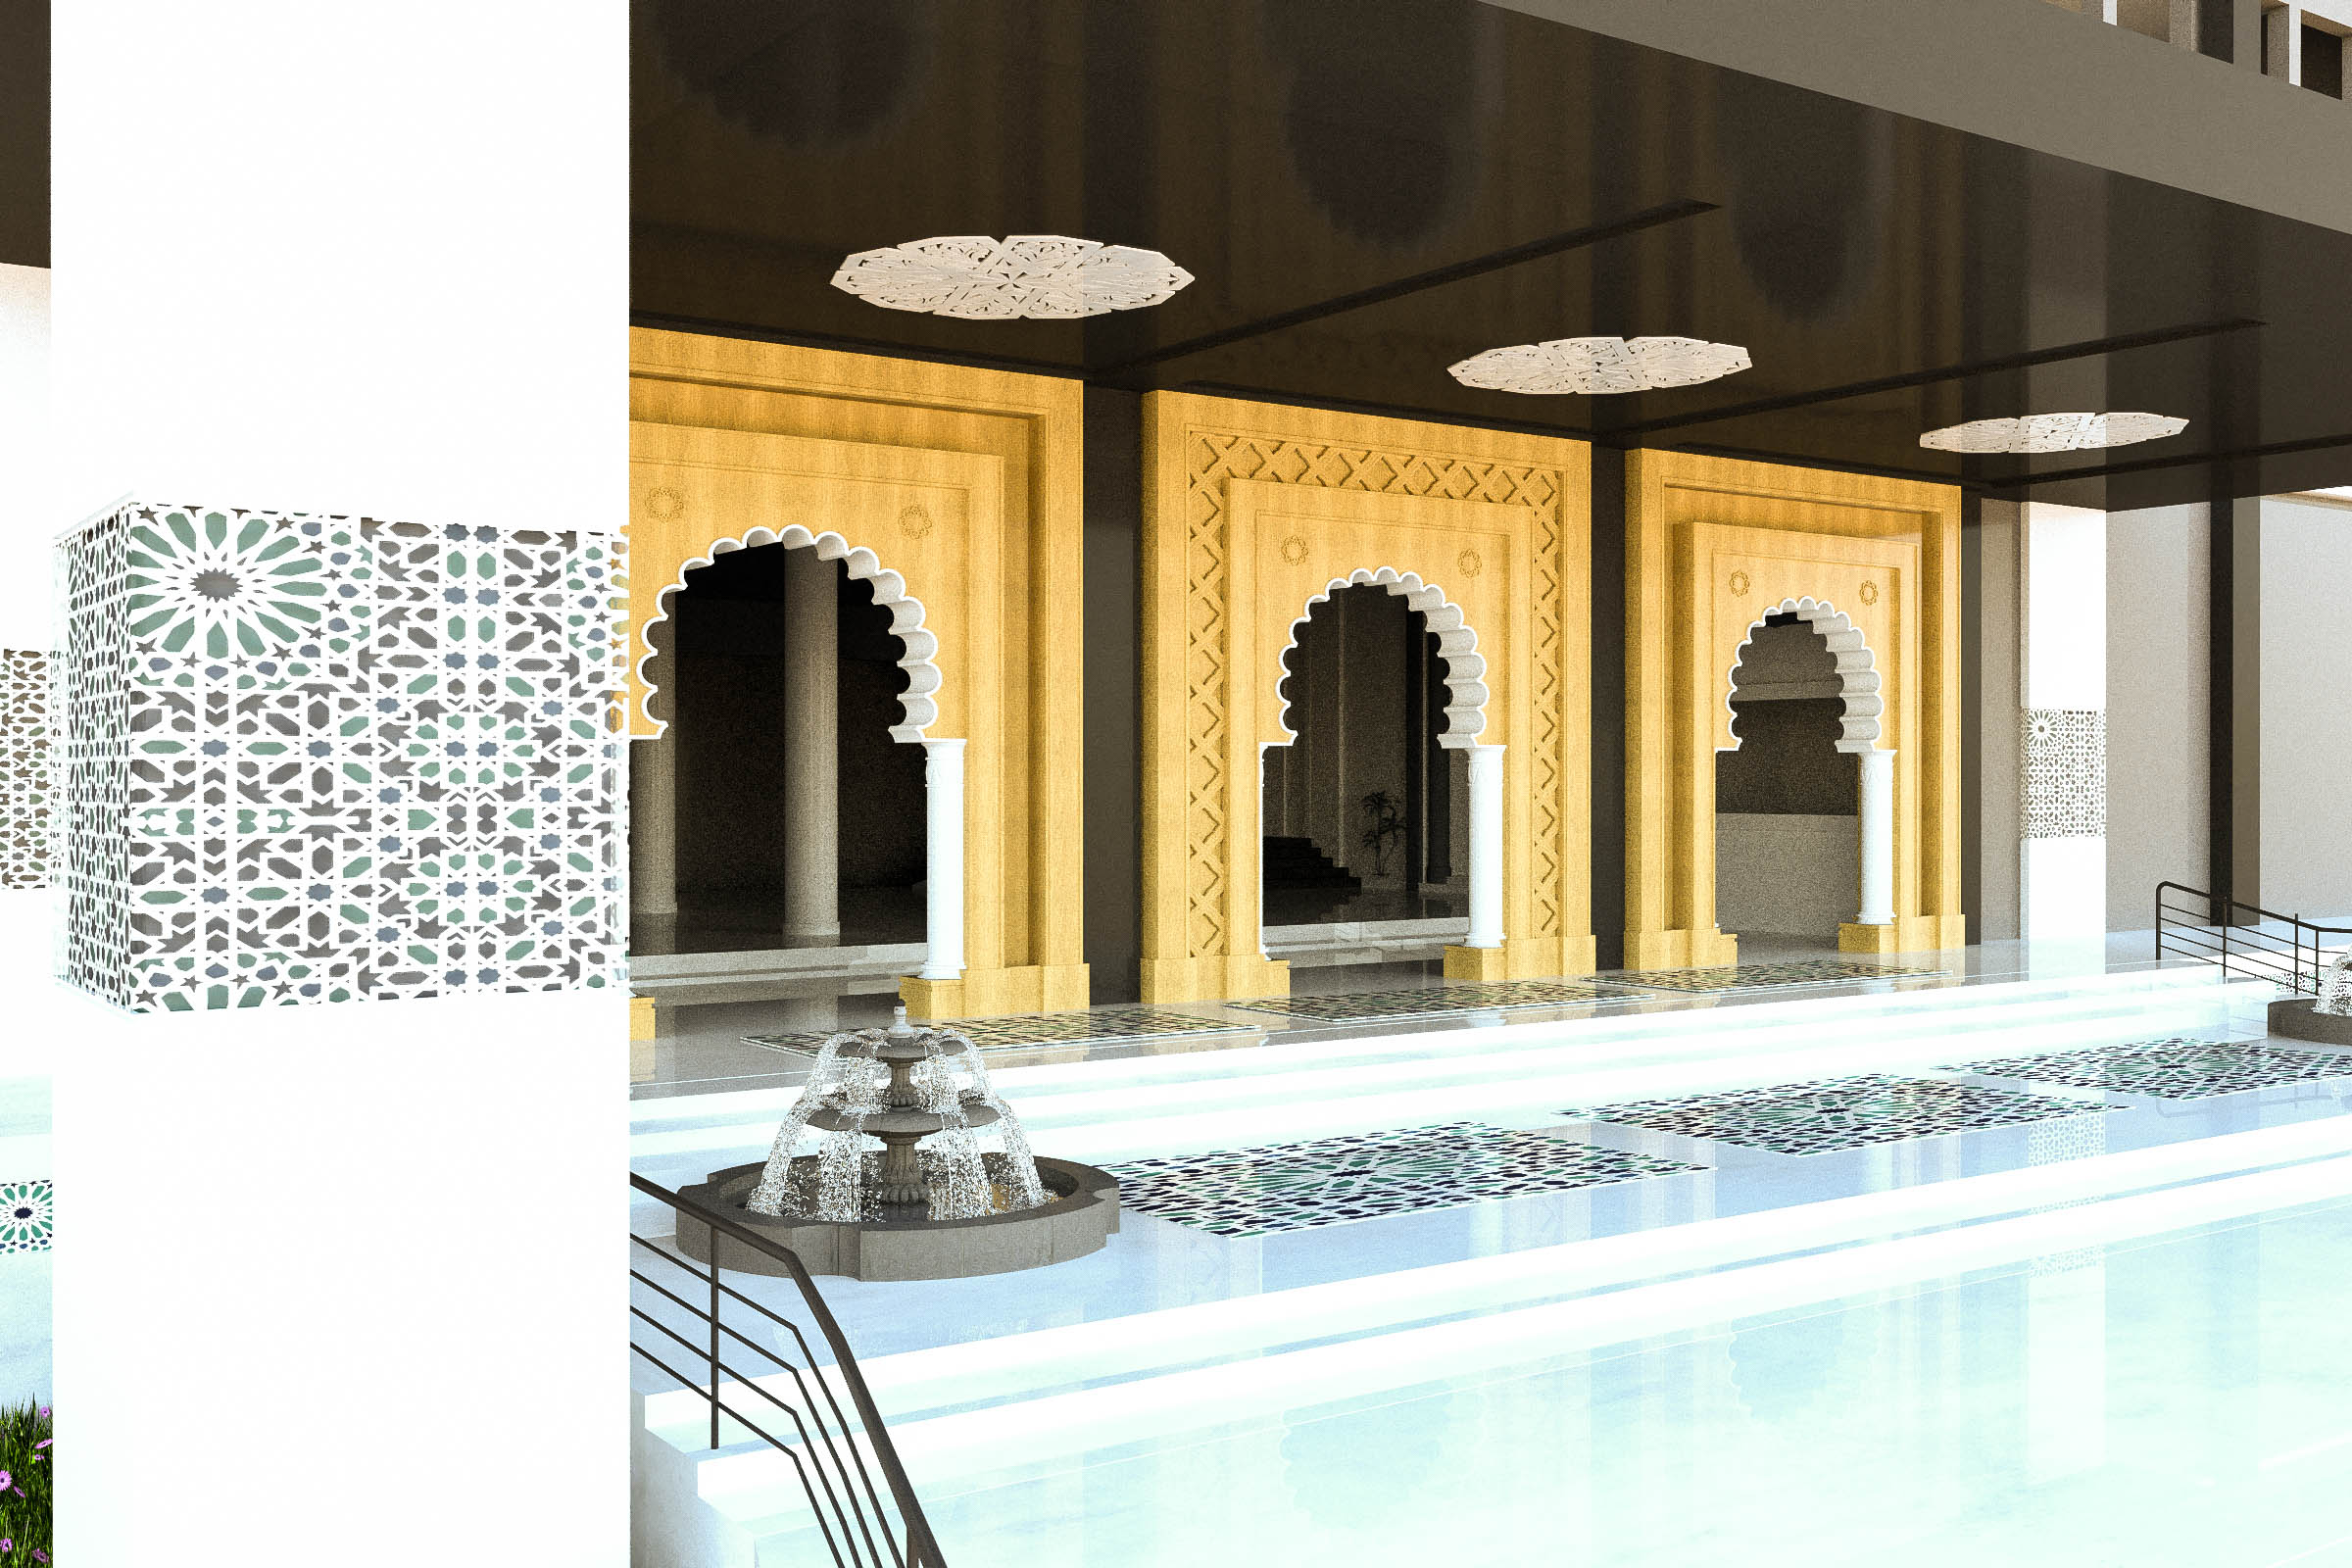
Civic work is stricter still. A façade for the Wilaya de Tanger has to read from the street, in daylight, to people who will never sit in a design review. There is no sofa to hide behind, and no evening lighting to make the materials forgiving.
I do not miss the revision rounds. I do miss how quickly a good still could end an argument that a stack of elevations could not.
By 2018 the work had narrowed. Fewer façades. More rooms treated as a single decision — furniture, materials, and lighting approved together, not in sequence. That is slower to model and faster to agree on.
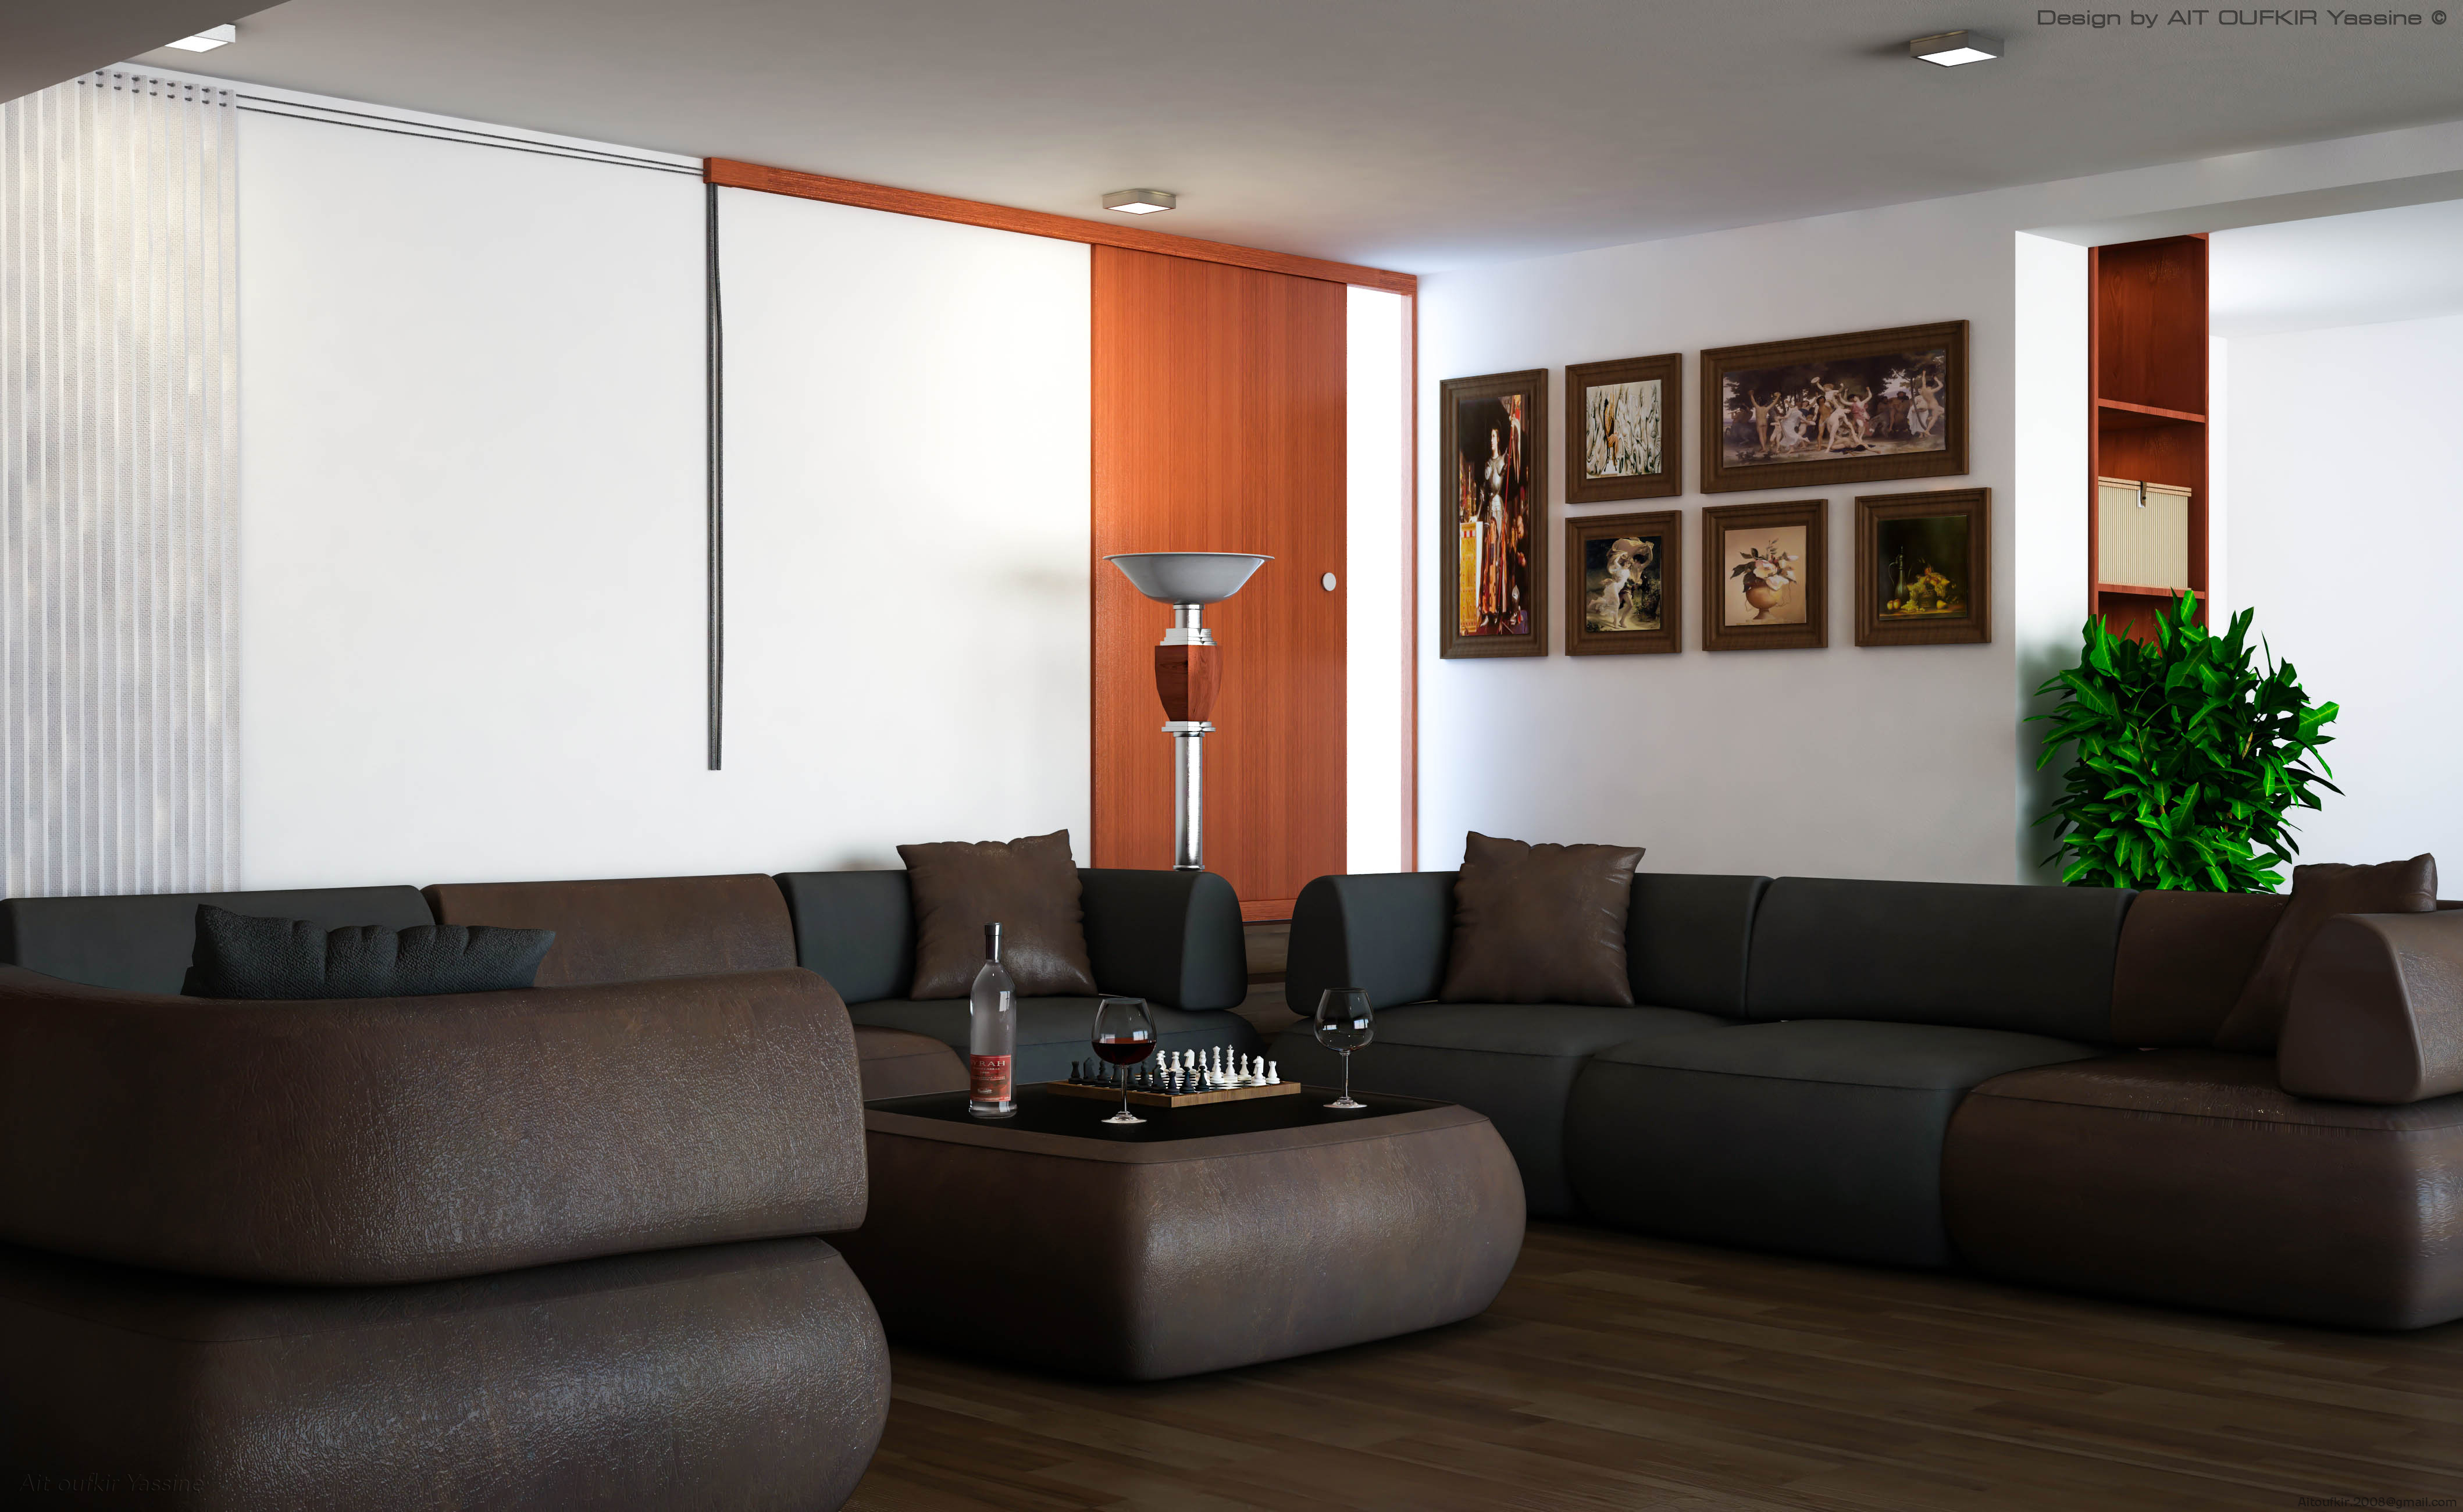
I founded Konfigear in 2014, so this practice did not end so the software company could begin. They ran in parallel. One was rooms. One was products. Both were the same problem: somebody is about to commit to something that does not exist yet, and a drawing is not enough.
I later learned the same lesson in a factory, in virtual reality. That is a different story. This one is simpler. For six years the product was a picture of a room. What it sold was agreement.
Related
Before I wrote software, I laid out an aeronautics plant in virtual reality. The most valuable thing it produced was not a better factory — it was...
Related
Four climbs of Jebel Toubkal between 2012 and 2016 — short notes and a photo from each ascent.
New
Yassine Ait Oufkir with the Technopark Maroc (MITC) delegation at Emerging Valley 2024 in Marseille, alongside Lamiae Benmakhlouf, Directeur...